
SCITS — Sarnia Mixed-Use Redevelopment
Sarnia, ON · Major Redevelopment
9.4-acre redevelopment site in the heart of Sarnia, fully entitled.
Project Vision
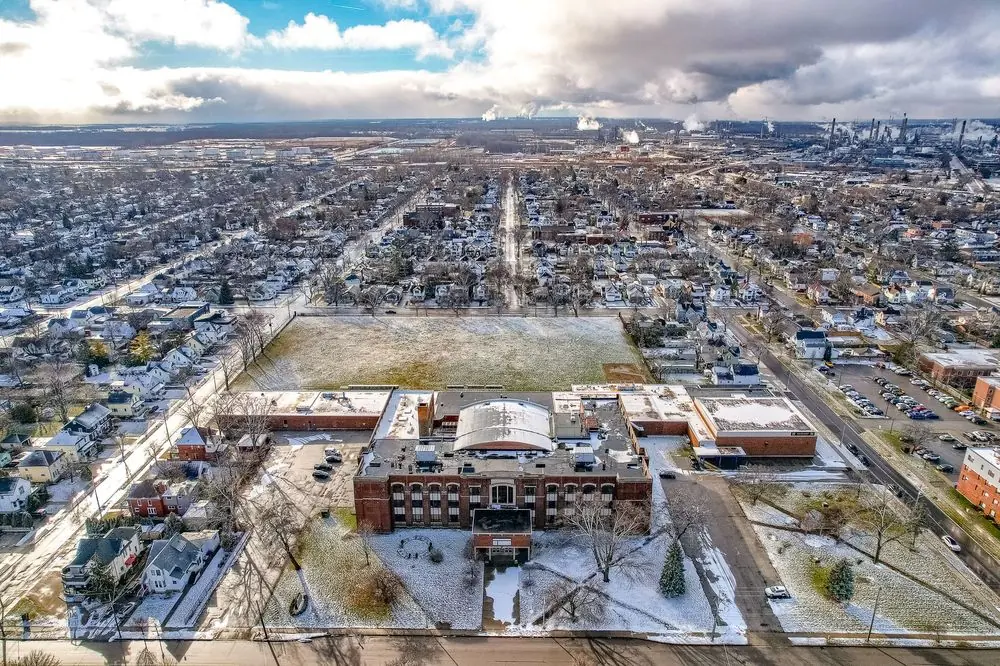
We are re-imagining the former Sarnia Collegiate Institute & Technical School (SCITS) campus as a complete, mixed-use community that respects the site's 100-year educational legacy while delivering much-needed new housing and neighbourhood amenities.
A landmark 9.4-acre redevelopment in the heart of Sarnia, anchored by an existing 140,000 sq ft building with flexible mixed-use allowances.
An adjacent 4-acre severed parcel is approved under UR5-33 zoning, delivering four 4-storey townhome blocks (88 units), a 10-storey apartment tower (147 units), and a community parkette.
Key Highlights
Phased Implementation
Parcel A (north, ≈ 5.4 acres) retains the landmark school building for adaptive re-use. Parcel B (south, ≈ 4 acres) is ready for development.
Heritage Integration
The historic limestone façade and auditorium are preserved as part of Royal SCITS Academy, anchoring the neighbourhood with education, arts, and community programming.
Complete Community
Ground-floor medical/clinic space, co-working suites, and small-scale retail are permitted, providing everyday services within walking distance.
Sustainability
Compact mid-rise forms, generous cycling facilities, and a walkable grid support lower vehicle dependence.
Build with us, or buy a ready site.
We are seeking a qualified builder or institutional partner for the 4-acre south parcel — or the entire project — on either of two structures:
- 01Outright Purchase — acquire a ready site with all planning approvals in place.
- 02Joint Venture — partner with us to deliver the townhomes, high-rise, and shared amenities while leveraging our local knowledge and capital stack.
- De-risked entitlement — no rezoning or OPA risk; Site Plan submission can commence immediately.
- Flexible capitalisation — separate land titles allow phased or parcel-specific financing.
- Market-tested mix — unit types align with Sarnia's demonstrated demand for attainable ownership and purpose-built rental housing.
Project Facts
- Site Area
- 9.4 acres
- Existing Building
- 140,000 sq ft
- Townhome Units
- 88
- Apartment Units
- 147
- Zoning
- UR5-33
- Status
- Approved